

 View sample
RoofScopeX
Fast, essential roof summary providing total roof square footage, primary pitch breakdown, and high-resolution aerial imagery.

See exactly what you get.
Explore the reports behind your next project.
 Guaranteed
 Under 3-hour
 Best aerial
From a single roof to the full exterior. Choose the level of detail your next job needs.
View sample Fast, essential roof summary providing total roof square footage, primary pitch breakdown, and high-resolution aerial imagery.
 View sample
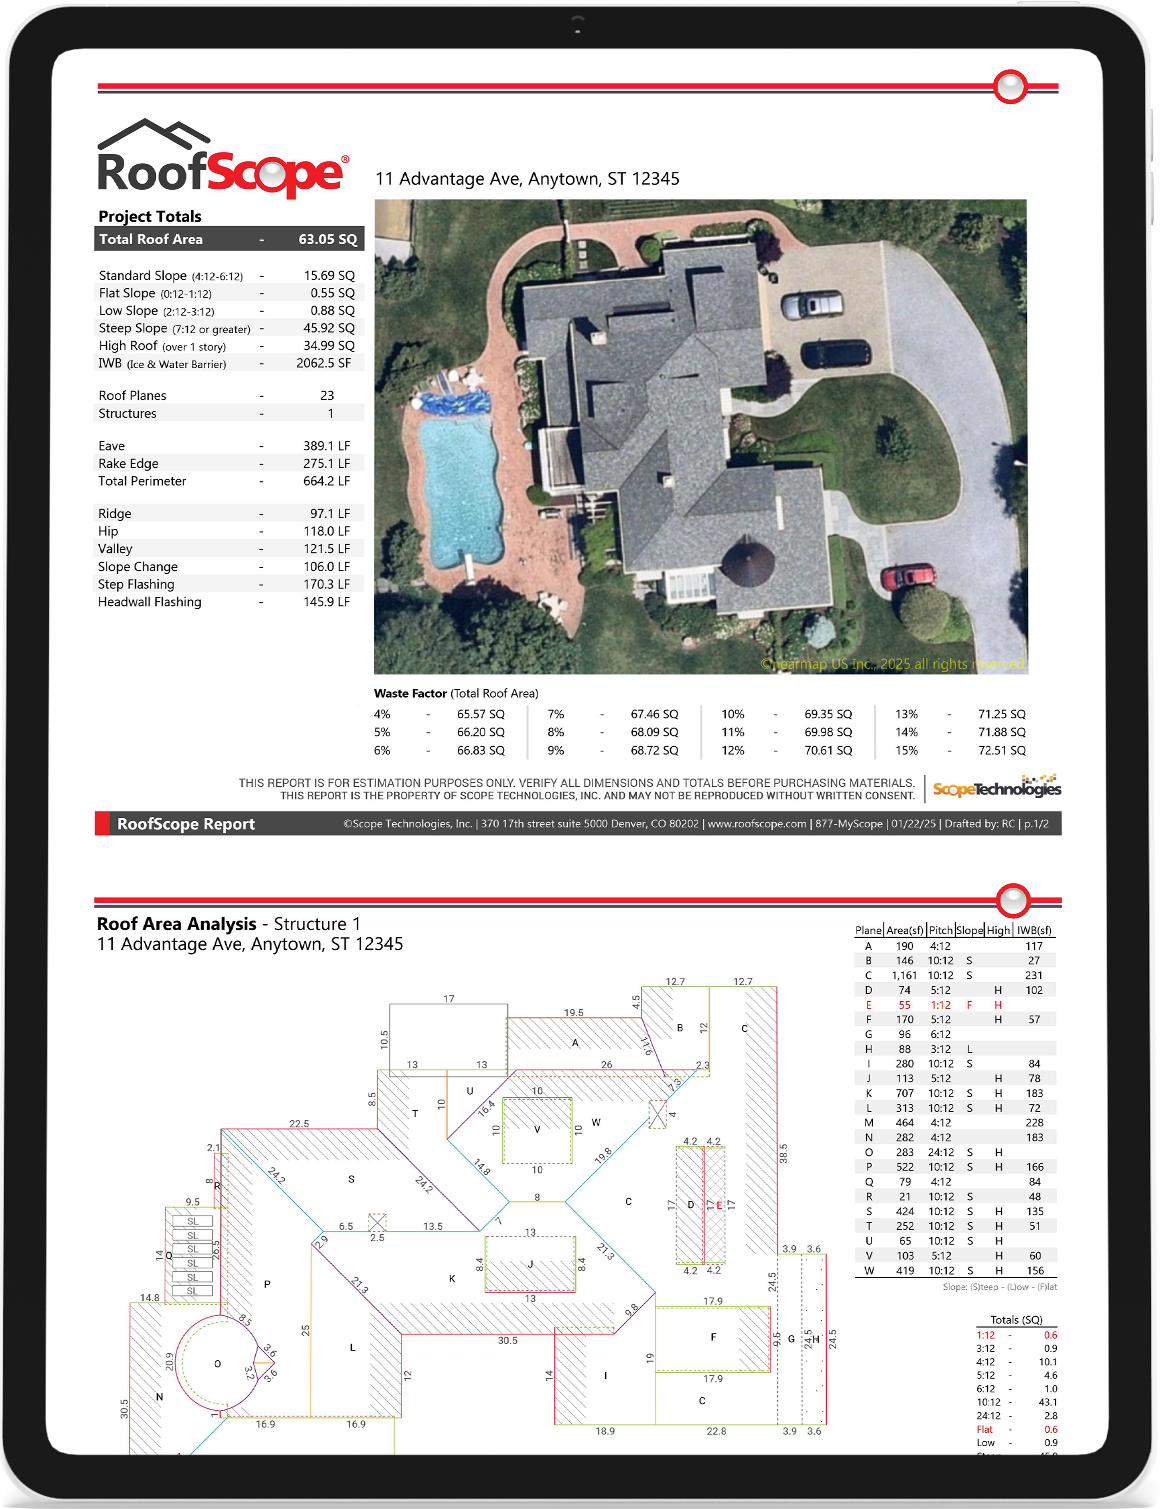
Complete roof measurement report detailing total squares, planes, pitch breakdown, linear measurements (eaves, rakes, ridges, hips, valleys, flashing), and a fully dimensioned diagram.
 View sample
All-in-one roof and gutter report combining complete RoofScope measurements with full GutterScope linear footages, downspouts, and site diagrams.
 View sample
Precise exterior wall takeoff broken down by material type, featuring net wall areas, wall heights, trim, and complete window/door/garage openings.
 View sample
Detailed gutter and downspout takeoff including total linear footage, endcaps, inside/outside corners, and a dimensioned layout drawing.
 View sample
Exterior surface area report detailing paintable square footage by color/elevation, fascia and trim lengths, and exact opening counts (windows, doors, garage doors).
 View sample
Attic footprint measurements calculated by section, complete with estimated material volume needed for various target R-values.
 View sample
Surface area and flatwork report detailing total square footage, perimeter, pad dimensions, and cubic yardage material estimates at multiple concrete depths.
 View sample
Measurements created from construction plans instead of aerial imagery. Preview a roof takeoff prepared from blueprints.
Explore measurement formats for roofing, exterior trades, and projects built from plans.
View sample Complete roof measurement report detailing total squares, planes, pitch breakdown, linear measurements (eaves, rakes, ridges, hips, valleys, flashing), and a fully dimensioned diagram.
View sample Precise exterior wall takeoff broken down by material type, featuring net wall areas, wall heights, trim, and complete window/door/garage openings.
View sample Detailed gutter and downspout takeoff including total linear footage, endcaps, inside/outside corners, and a dimensioned layout drawing.
View sample Exterior surface area report detailing paintable square footage by color/elevation, fascia and trim lengths, and exact opening counts (windows, doors, garage doors).
View sample Attic footprint measurements calculated by section, complete with estimated material volume needed for various target R-values.
View sample Surface area and flatwork report detailing total square footage, perimeter, pad dimensions, and cubic yardage material estimates at multiple concrete depths.
View sample Measurements created from construction plans instead of aerial imagery. Preview a roof takeoff prepared from blueprints.
View sample Provides individual roof measurements for every structure type, plus a complete rollup of measurements across the entire complex.
View sample Detailed gutter and downspout measurements for each structure, combined with site-wide totals for the entire property.
Go beyond measurements with property intelligence and documents that move the job forward.
 View sample
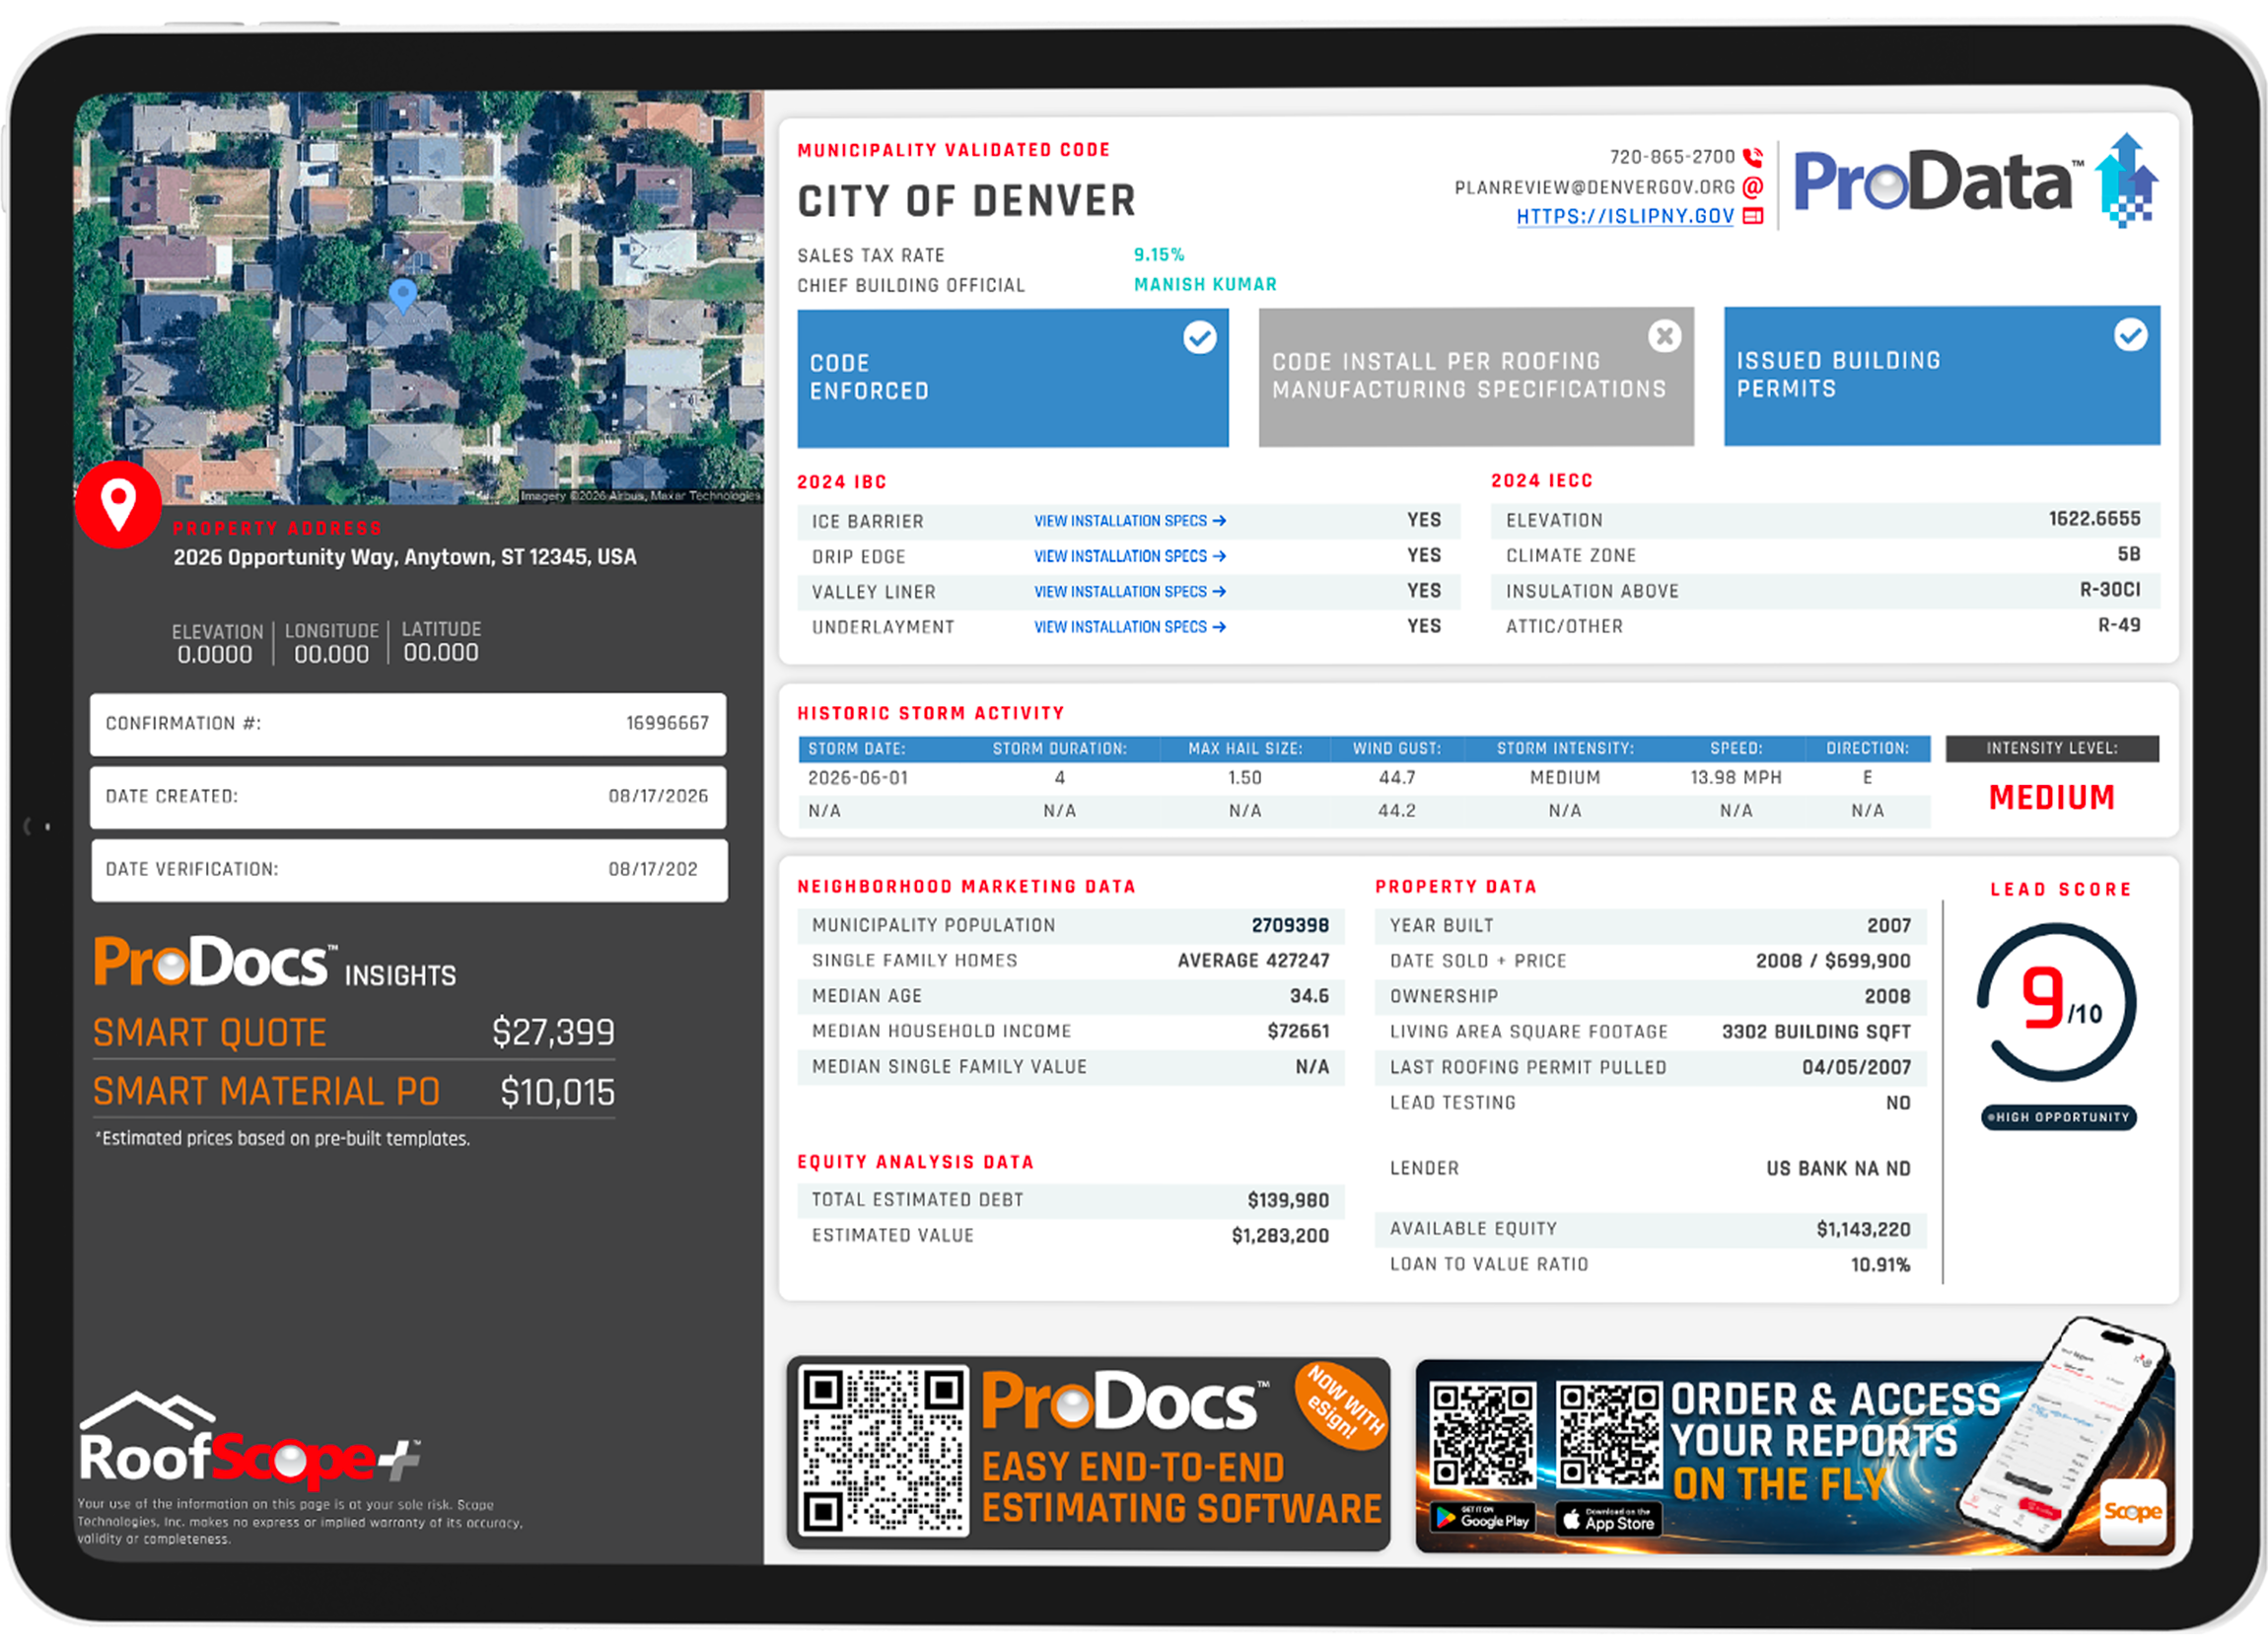
Comprehensive property intelligence, including local building codes, permit history, tax data, past storm events, structural and financial details for the property.
 View sample
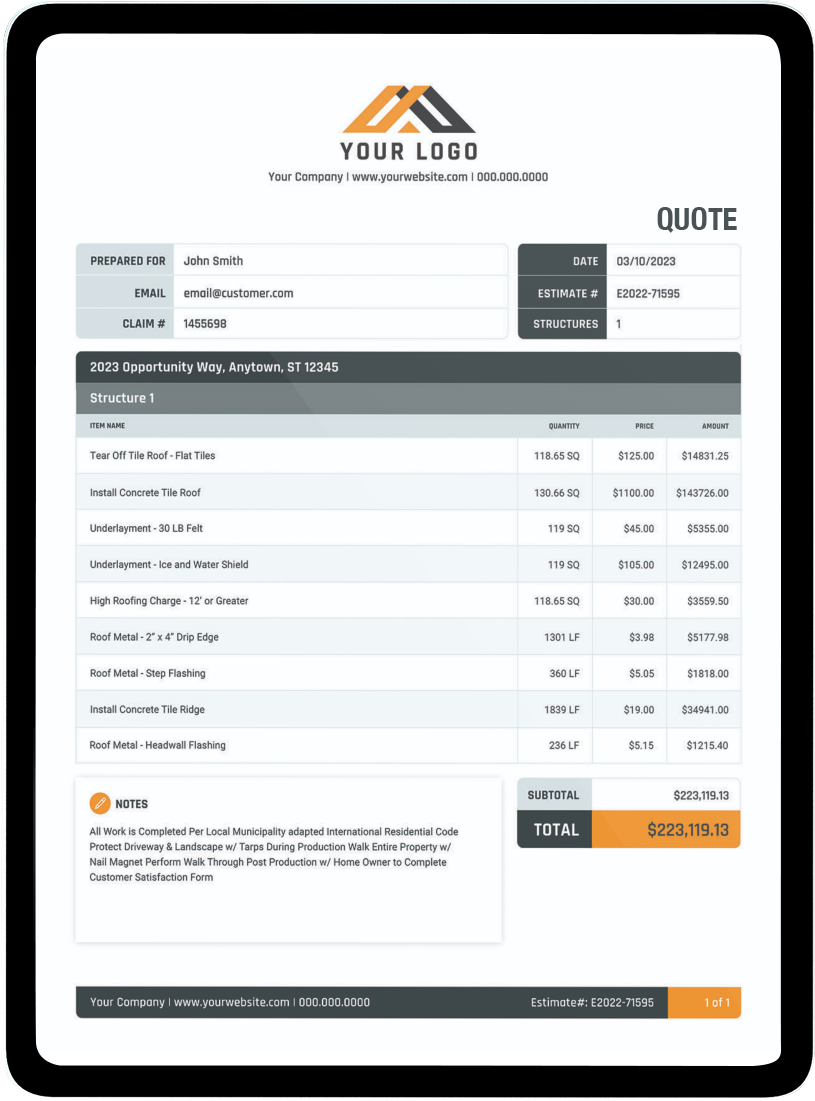
A customer-ready quote built from your report data, with line items, quantities, pricing, and your company branding.
 View sample
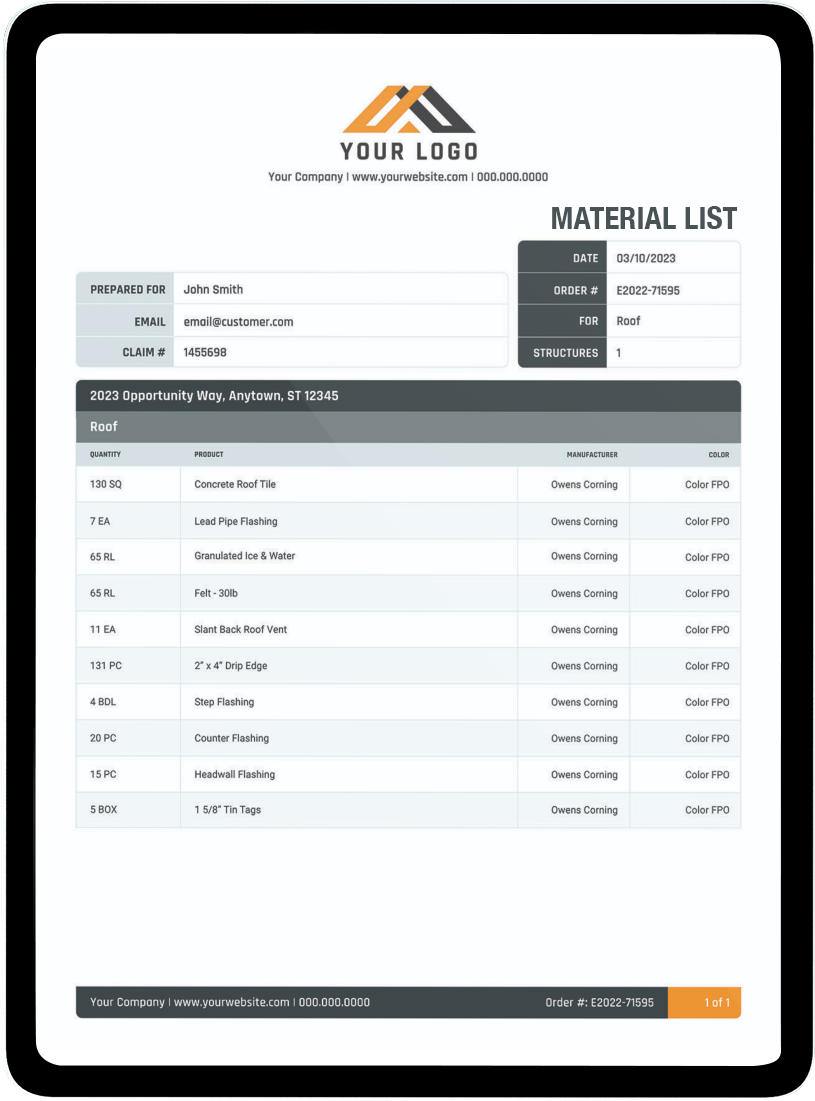
A material purchase order that organizes products and quantities for your supplier, built from your report data.

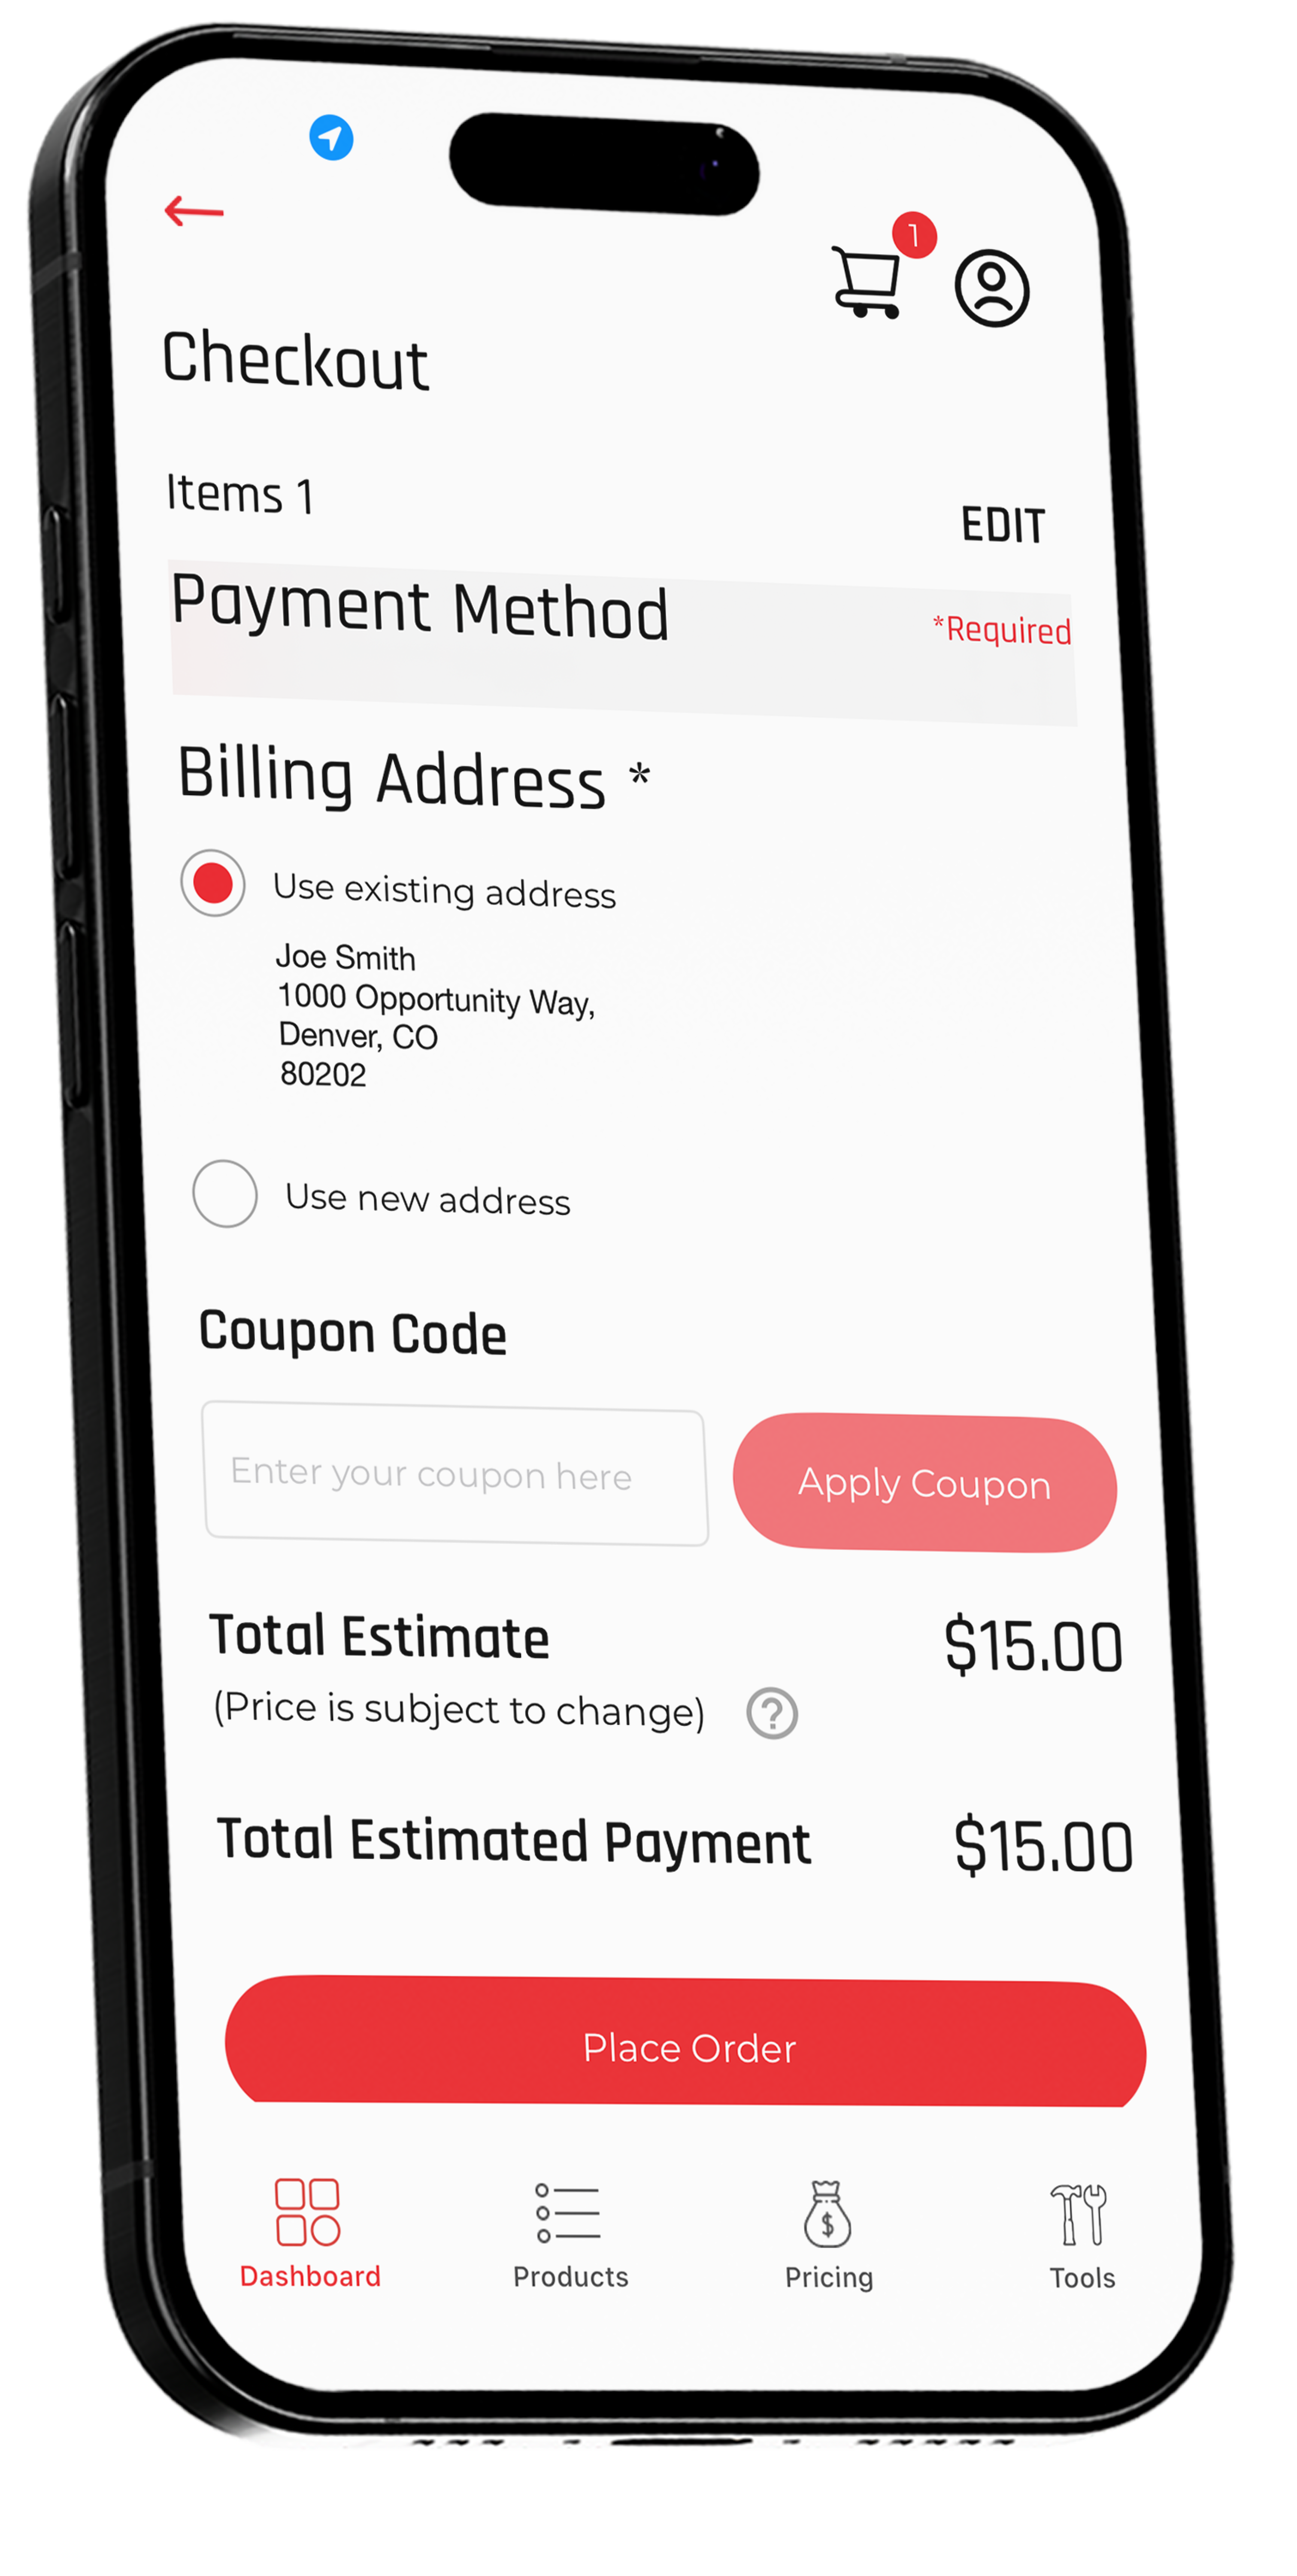
Turn Scope report data into branded quotes and material purchase orders with ProDocs.
↑ Click any sample to view the full report.
FROM REPORT TO ORDER
Preview the RoofScope measurement report, property intelligence, customer quote, and material order that carry the job forward.
MEASUREMENTS • PROPERTY DATA • QUOTE • MATERIALS
Walk through the samples with a Scope specialist
and find the right fit for your team.
See exactly what you get.
Explore the reports behind your next project.
GuaranteedUnder 3-hourBest aerialFrom a single roof to the full exterior. Choose the level of detail your next job needs.
View sample Fast, essential roof summary providing total roof square footage, primary pitch breakdown, and high-resolution aerial imagery.
View sample Complete roof measurement report detailing total squares, planes, pitch breakdown, linear measurements (eaves, rakes, ridges, hips, valleys, flashing), and a fully dimensioned diagram.
View sample All-in-one roof and gutter report combining complete RoofScope measurements with full GutterScope linear footages, downspouts, and site diagrams.
View sample Precise exterior wall takeoff broken down by material type, featuring net wall areas, wall heights, trim, and complete window/door/garage openings.
View sample Detailed gutter and downspout takeoff including total linear footage, endcaps, inside/outside corners, and a dimensioned layout drawing.
View sample Exterior surface area report detailing paintable square footage by color/elevation, fascia and trim lengths, and exact opening counts (windows, doors, garage doors).
View sample Attic footprint measurements calculated by section, complete with estimated material volume needed for various target R-values.
View sample Surface area and flatwork report detailing total square footage, perimeter, pad dimensions, and cubic yardage material estimates at multiple concrete depths.
View sample Measurements created from construction plans instead of aerial imagery. Preview a roof takeoff prepared from blueprints.
Explore measurement formats for roofing, exterior trades, and projects built from plans.
View sample Complete roof measurement report detailing total squares, planes, pitch breakdown, linear measurements (eaves, rakes, ridges, hips, valleys, flashing), and a fully dimensioned diagram.
View sample Precise exterior wall takeoff broken down by material type, featuring net wall areas, wall heights, trim, and complete window/door/garage openings.
View sample Detailed gutter and downspout takeoff including total linear footage, endcaps, inside/outside corners, and a dimensioned layout drawing.
View sample Exterior surface area report detailing paintable square footage by color/elevation, fascia and trim lengths, and exact opening counts (windows, doors, garage doors).
View sample Attic footprint measurements calculated by section, complete with estimated material volume needed for various target R-values.
View sample Surface area and flatwork report detailing total square footage, perimeter, pad dimensions, and cubic yardage material estimates at multiple concrete depths.
View sample Measurements created from construction plans instead of aerial imagery. Preview a roof takeoff prepared from blueprints.
View sample Provides individual roof measurements for every structure type, plus a complete rollup of measurements across the entire complex.
View sample Detailed gutter and downspout measurements for each structure, combined with site-wide totals for the entire property.
Go beyond measurements with property intelligence and documents that move the job forward.
View sample Comprehensive property intelligence, including local building codes, permit history, tax data, past storm events, structural and financial details for the property.
View sample A customer-ready quote built from your report data, with line items, quantities, pricing, and your company branding.
View sample A material purchase order that organizes products and quantities for your supplier, built from your report data.
Turn Scope report data into branded quotes and material purchase orders with ProDocs.
↑ Click any sample to view the full report.
FROM REPORT TO ORDER
Preview the RoofScope measurement report, property intelligence, customer quote, and material order that carry the job forward.
MEASUREMENTS • PROPERTY DATA • QUOTE • MATERIALS
Walk through the samples with a Scope specialist
and find the right fit for your team.